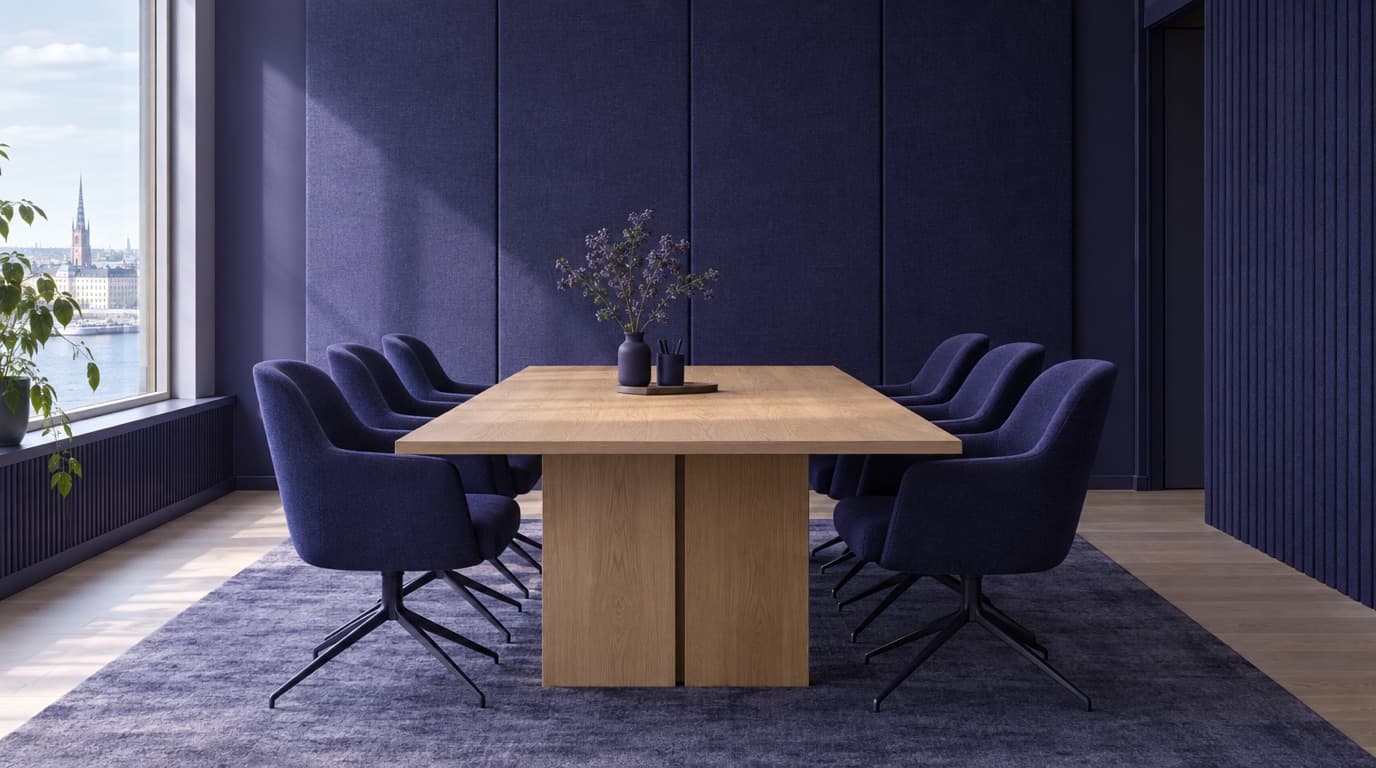
Furnishing an office is less about good-looking furniture and more about making the working day function: people can concentrate, there are enough meeting rooms, and nobody has a sore neck after a week. This guide covers how to furnish and design your office in the right order, from layout and acoustics to light, ergonomics and materials, and what to think about when you are still choosing premises.
Furnishing an office: start with how you work, not with the furniture
The most common mistake is starting with the furniture catalogue. Start with three questions instead:
- What activities happen in a normal week? Focused individual work, video calls, workshops, client visits, phone calls.
- How many people are in at the same time? Count a normal Tuesday, not the annual kickoff. With hybrid work it is rarely everyone.
- What do people complain about today? The answer is usually noise, too few meeting rooms or nowhere to take a call.
The answers decide the balance between desks, meeting rooms, quiet rooms and social space. Only then is it time to choose office furniture. If you are unsure how much space you need, see our guide to office space per employee and hybrid work.
Layout: zones for focus, collaboration and meetings
A good office environment has clear zones. A common setup:
| Zone | Purpose | Tip |
|---|---|---|
| Focus zone | Concentrated work | Place it furthest from the entrance and kitchen, quiet by default |
| Open-plan desks | Everyday work | Groups of 4 to 8 desks, screens between groups |
| Phone booths and small rooms | Calls and video meetings | Plan more than you think, they run out first |
| Meeting rooms | Meetings of 4 to 12 people | Mix sizes, most meetings are small |
| Social area and kitchen | Breaks, informal conversation | Keep it near the entrance so the noise stays there |
The idea is the same as in an activity-based office: people choose a place based on the task. It only works if there really are enough quiet spots and small rooms. Otherwise the open plan becomes one large conversation where nobody can think.
Office acoustics: what usually decides how the office feels
Noise is what most often makes a new office feel wrong, and it is expensive to fix afterwards. Some basic rules:
- Treat the ceiling first. Sound-absorbing suspended ceilings give the most effect per krona. Add absorbers on walls and screens between desk groups.
- Soft surfaces help. Carpet or rugs, upholstered furniture and curtains reduce reverberation in open areas.
- Separate noise sources. Kitchen, entrance and printers should not share a wall with the focus zone.
- Seal rooms properly. A glass-walled meeting room whose walls stop below the slab leaks sound, however nice it looks.
Sweden has a standard for acoustic requirements in premises, SS 25268, which covers rooms for office work. Ask the landlord what acoustic requirements the premises are designed for and what is included in any tenant fit-out. Acoustics is one area where it pays to bring in an acoustician before the walls go up.
Light and daylight
Daylight and a view are not just pleasant, they are a requirement. The Swedish Work Environment Authority's provisions on workplace design (AFS 2023:12) say workplaces must be designed to provide satisfactory daylight and a view. That shapes the layout: put regular desks along the windows and meeting rooms and storage further in.
Add general lighting that does not glare and task lighting that can be adjusted. Watch out for reflections on screens: place screens at right angles to windows and make sure there is sun shading people can control themselves.
Office furniture and ergonomics
Furniture is where ergonomics becomes concrete. This should be standard:
- Sit-stand desks so people can switch between sitting and standing.
- Adjustable chairs for height, seat depth and backrest.
- Correct screen height, with a monitor arm or stand, and an external screen for anyone working on a laptop.
- Variety. A few standing tables, lounge seats and meeting tables create natural changes of posture during the day.
Ergonomics is also part of the employer's work environment responsibility. We cover the rules and what employees actually value in our article on office ergonomics and the work environment.
Materials, colours and plants
Materials and colours affect both acoustics and atmosphere. Wood, textiles and plants make an office environment warmer and often dampen sound too. Use stronger colours to mark zones, for example a distinct colour for the social area, rather than painting everything in the same accent.
Choose durable materials in high-wear areas (entrance, kitchen, meeting rooms) and spend the budget on what people touch every day: chairs, desks and lighting. Used or refurbished quality furniture is often a good way to get better ergonomics for the same money, and it is better for the climate.
Technology that makes meeting rooms usable
A meeting room without working technology is a room with a table. Plan for:
- Screen and camera sized to the room, so everyone is seen and heard in video meetings.
- Easy connection without adapters and the same setup in every room.
- Power outlets at every desk and in the meeting table.
- Good wifi coverage throughout, including the phone booths.
Who pays for the fit-out?
It differs between fixed fit-out and loose furniture. Walls, ceilings, lighting and ventilation belong to the premises and are often part of a tenant fit-out negotiated with the landlord. The cost is either built into the rent over the lease term or paid separately. Loose furniture, technology and decor are usually yours to pay for.
That is why it pays to have a clear picture of your layout before you sign. What the lease should say about fit-outs and restoration when you move out is covered in our checklist for renting an office.
Start when you choose the premises
Much of what decides whether an office works is fixed by the premises: window length, ceiling height, columns, where the ventilation runs and how easy it is to build rooms. Premises with good daylight and a flexible floor plan are easier and cheaper to furnish than a deep space with few windows. Bring a simple sketch of your zones to the viewing and ask how it could be solved in that particular space.
Frequently asked questions
How do you furnish a small office?
Prioritise what otherwise runs out: at least one quiet room or phone booth and one meeting room. Use sit-stand desks, storage along the walls and light, sound-absorbing materials so the space feels larger and calmer.
What furniture and fittings does an office need?
Sit-stand desks, adjustable chairs, good lighting and sound absorption are the foundation. Beyond that you need meeting rooms with technology that works, at least one quiet room for calls, and storage. Spend the money on what is used every day.
What does it cost to furnish an office?
It varies a lot with standard and whether furniture is new or used. Budget separately for fixed fit-out (walls, acoustics, lighting), which is often negotiated with the landlord, and loose furniture and technology, which you usually pay for yourselves.
How do you improve office acoustics?
Start with sound-absorbing ceilings and wall absorbers, add soft materials and separate noisy areas such as the kitchen from focus zones. If that is not enough, you need more small rooms for calls and video meetings.
What does Swedish law say about the office environment?
The employer is responsible for the work environment. The Swedish Work Environment Authority's provisions set requirements for daylight and a view, lighting, air quality and staff facilities (AFS 2023:12) and for work at display screens (AFS 2023:11).
Looking for premises you can furnish the way you want? Tell us what you need and we will match you with the right office within 24 hours.