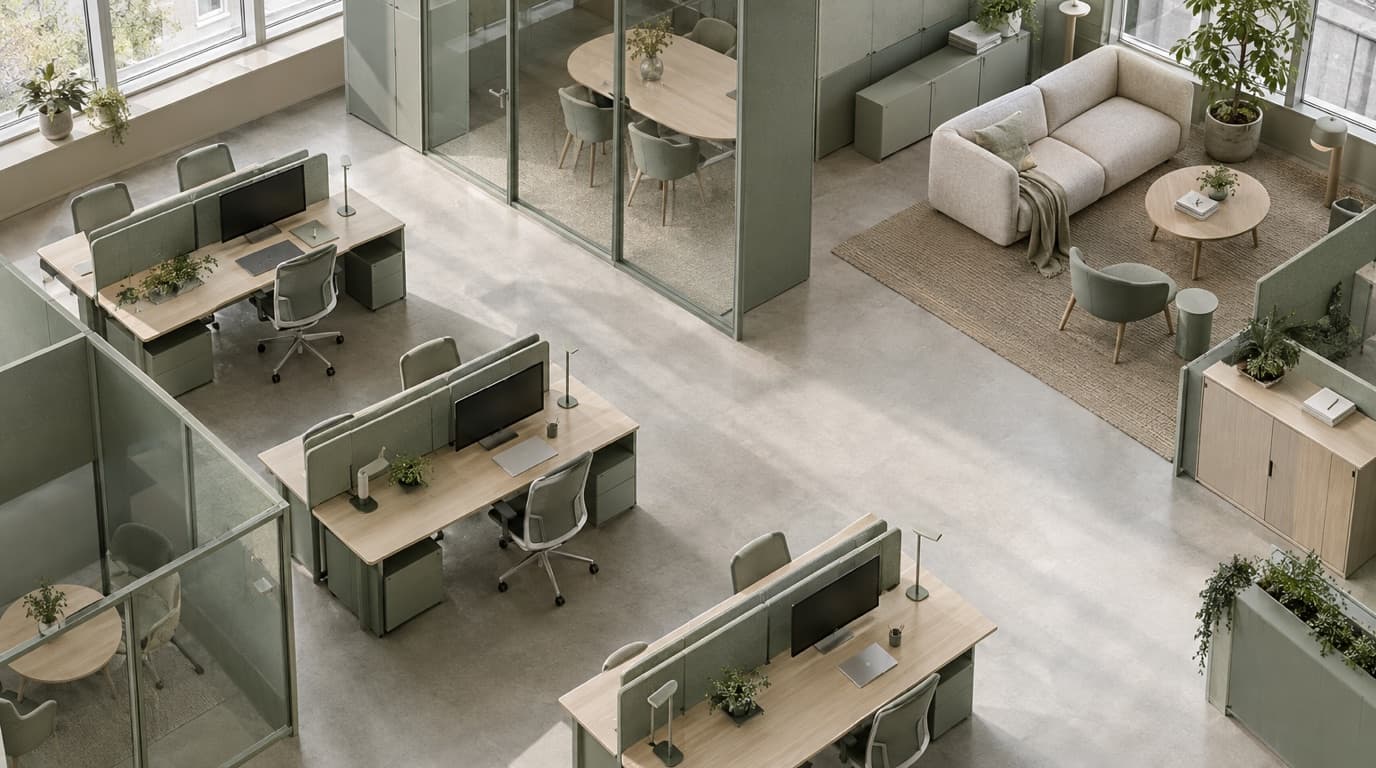
How much office space per employee do you need? A common benchmark for a modern office is around 10 to 15 sqm per employee, counted across the whole office including meeting rooms, kitchen and corridors. There is no legal requirement for a set number of square metres, and the right figure for you depends on how many people are in at the same time, how much time you spend in meetings and what type of office you want. With hybrid work it is no longer enough to multiply headcount by a standard figure. Below you get benchmarks from public sources and a simple method for working out how big an office you need.
Office space per employee: benchmarks
The most thorough public review in Sweden is the Swedish National Audit Office's report Kostsam kvadratjakt (RiR 2025:17) (in Swedish) on government agencies' offices. It gives some useful reference points:
| Source | Office space per employee |
|---|---|
| Government agencies, average 2014 (National Audit Office) | 28 sqm |
| Government agencies, average 2023 (National Audit Office) | 22 sqm |
| Swedish Tax Agency's internal target (per the Audit Office) | 12–14 sqm |
| Swedish Social Insurance Agency's planning norm (per the Audit Office) | 15 sqm |
| Level the Audit Office uses as reasonable for agencies | 15 sqm |
| Finnish government target for 2030 (per full-time equivalent) | 10 sqm |
The Audit Office finds that agencies have more space than their work justifies, partly because many staff work remotely some of the time. Reducing to 15 sqm per employee and choosing less central locations would, according to the report, save SEK 2.5 to 4 billion a year.
For a private company with hybrid work, 10 to 15 sqm per employee is therefore a reasonable starting point. If you are above 20 sqm you are probably paying for space that stands empty. If you are below 10 sqm, check that there are enough meeting rooms and quiet places.
What decides where in the range you land?
- Office type. Private offices need the most space per person, open plan less and activity-based offices the least, since they have fewer desks than employees.
- Size. Small offices get more sqm per person, since a kitchen, entrance and meeting rooms are needed whether you are six or twelve.
- Meeting intensity. Teams that spend a lot of time in meetings, in person or online, need more rooms.
- Business type. Client meetings, showrooms, storage or labs come on top.
Is there a legal requirement for sqm per person?
No. The Swedish Work Environment Authority's regulations on workplace design (AFS 2023:12) (in Swedish) set no fixed area per office workstation. The requirement is that the workplace has sufficient area and headroom for the work, so that the risk of ill health and accidents is limited. There are also requirements on light, ventilation and staff facilities, among other things, that affect how densely you can plan.
How big an office do we need? Calculate in five steps
The method below gives a first estimate you can use when searching for premises. The figures per area are example assumptions, not norms. Adjust them to your business, or get help from an architect once you have specific premises.
1. Headcount and growth
Start from how many you will be in 12 to 24 months, not just today. A commercial lease often runs three to five years, and moving because you have outgrown the space is expensive.
2. Attendance on a peak day
Measure how many people are actually in over a few weeks, using a booking system, access cards or a simple list. Look at the highest normal day (often Tuesday to Thursday), not the average. Add a buffer of around 10 percent for guests and variation.
3. Workstations and focus rooms
The number of workstations is peak-day attendance plus the buffer. Plan for some focus rooms or phone booths for calls and video meetings, for example one per eight to ten people on site.
4. Meeting rooms
Start from how many meetings run at the same time on a normal peak day and how large they are. Most meetings are small, so several rooms for four to six people are often more useful than one big conference room.
5. Support areas and circulation
Add kitchen and social areas, entrance, storage and lockers, printing, IT, toilets and cleaning. Finally, corridors and other circulation space come on top, often as a 20 to 30 percent addition depending on the layout.
Worked example
A company with 40 employees measures attendance and sees that 28 people are in on a normal peak day.
| Step | Assumption | Area |
|---|---|---|
| Workstations | 28 + 10% buffer ≈ 31 desks × 6 sqm | 186 sqm |
| Focus rooms and phone booths | 4 rooms × 4 sqm | 16 sqm |
| Meeting rooms | 2 rooms for 6 people (15 sqm) + 1 for 12 people (30 sqm) | 60 sqm |
| Kitchen and social areas | 40 sqm | |
| Entrance, storage, lockers, IT | 35 sqm | |
| Subtotal | 337 sqm | |
| Circulation | 25% addition | 84 sqm |
| Total | about 420 sqm |
That is about 10.5 sqm per employee. With one desk per person (40 desks), the same office would have come to just under 490 sqm, a little over 12 sqm per employee. The difference of roughly 70 sqm is the space hybrid work frees up, and you pay rent on it every year of the lease. We look at what a square metre costs in different areas in office prices in Stockholm.
Keep in mind that the square metres in a lease do not always match the space you can furnish. Ask how the area is measured and whether a share of the building's common areas is included, and compare floor plans rather than just the sqm figure.
How hybrid work changes office space
Hybrid work affects both how much space you need and how it should be divided.
- Fewer desks. When not everyone is in at once you can have fewer workstations than employees. An activity-based office is often planned for around 75 percent of staff, which we describe in more detail in activity-based offices.
- More rooms. Office days become more meeting-heavy, and video calls need private spaces. Some of the space you save on desks should go to focus rooms and meeting rooms.
- Peaks, not averages. If everyone wants to be in on Tuesdays and no one on Fridays, Tuesday decides the size. Steering attendance with team days can even out the peaks and reduce the space you need.
- Utilisation varies. The Audit Office's review shows that space per employee at agencies has fallen, but also cites an evaluation where agencies' offices were used on average only about 50 percent of the time. Follow up regularly instead of planning once.
Optimise the office space you already have
If your current office feels too big, there are a few options before it is time to move.
- Measure utilisation. Booking data or sensors show which areas are used and when.
- Rebuild instead of expanding. Turn unused desk areas into focus rooms, meeting rooms or project spaces.
- Sublet part of it. With the landlord's consent you can rent out rooms or desks to another company. We cover the legal side in renting a desk and sharing an office.
- Plan ahead of renegotiation. A commercial lease of more than nine months has at least nine months' notice. Start calculating the right size well before the lease ends; see the checklist for renting a new office.
Frequently asked questions
How many sqm per employee does an office need?
A common benchmark is 10 to 15 sqm per employee for the whole office, including meeting rooms, kitchen and corridors. Government agencies averaged 22 sqm in 2023 according to the Swedish National Audit Office, which considers 15 sqm a reasonable level. With hybrid work and shared desks you can often land in the lower part of the range.
How big an office do 10 people need?
As a rough guide, 100 to 150 sqm, but small offices often end up higher per person because a kitchen, entrance and meeting room are needed regardless of size. If not everyone is in at once you can manage with less, but make sure there is at least one meeting room and somewhere to take calls.
Is there a legal requirement for how much space each employee must have?
No, there is no fixed requirement for square metres per workstation in Sweden. The Work Environment Authority's regulations require the workplace to have sufficient area and headroom for the work, as well as good light, ventilation and staff facilities, among other things.
How do you calculate office space with hybrid work?
Start from how many people are in on a normal peak day, not from headcount. Add a buffer, include focus rooms and meeting rooms, and add support areas and circulation. Measure attendance regularly, since patterns change over time.
Find the right office
Once you know roughly how many square metres you need, we find premises that fit. Tell us what you need and we will match you with the right office within 24 hours.